







Tuesday, March 13, 2007

Rounding The Corner


At least as far as the contractors are concerned, this project is nearing completion. Completion of Phase I, that is. The guys were able to turn on the water, last week, and actually keep it on! No leaks. Everything seems to work just fine. Of course, it’s only had minimal use – drinks from the tap and an occasional flush. The real test wont come until we’ve moved in. . . and are doing laundry. . . and washing dishes. . . and taking a shower. We’ll observe a moment of silence, before the big test; and perhaps offer sacrifices to Poseidon right before we dedicate one of the numbers on our keypad to speed dial Roto-Rooter.



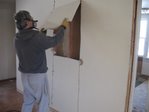









As I’ve mentioned before, much of what we have to do to the house is a matter of correcting the bad judgement (or bad taste!) of the previous owners. Rob spent all of last weekend correcting the walls in the laundry room. When we moved in, they were nothing but pads of insulation enclosed behind a clear plastic sheet. When Rob took out the old insulation, he discovered mold, an old mouse nest, and daylight where the wall and floor meet. The wall was nothing more than plywood sheets over the old back porch. In fact, they just put plywood over the original porch screen, never even bothering to take it out. Rob spent all weekend cutting 2X4’s to reinforce the wall and give him something to attach the sheetrock to. He then cut the insulation of fit between the studs.



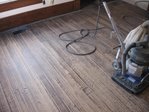








Saturday, Dad and I rented a floor sander. I had heard that the "vibrating" type of sander is much better than the old drum style, so that’s what I wanted to try. We started on the corner bedroom; and, even with the coarsest sandpaper we could use, we saw little for our effort. It’s not entirely to blame, I suppose. The boards are pretty warped. It would take days of sanding just to create a completely level surface. Because it couldn’t get "down in the valleys," so to speak, the old finish remained. What was left over was a somewhat-finished floor. The old stain, safely ensconced in the many dips and valleys, gives the floor a speckled look.

We had finished going over the second room with the rough sandpaper when the sander started making funny noises. Then, large chunks of metal started falling out from underneath it. The machine was still running, but, judging by the size of those chunks, if we had continued on much longer, there would soon have been nothing left but the handle! We took it back to the rental place, and were braced for a fight. Thankfully, they refunded half our money, so it wasn’t that big of a loss.

The question remains what to do with the floor? We could try taking stripper to the remaining stain, but that would be a project of gargantuan proportions. We have enough of those without adding more. I might try to just put some stain down and see if it masks the old spot, or, at least, brings them into the fold. In the meantime, we’ll be looking for sales on area rugs. BIG area rugs.


The contractors have put sheet rock up on the dining room ceiling and given it its first coat of mud. They have one more coat of mud to put in the guest bedroom ceiling before they head on into the living room. After they’ve completed that room and the parlor, our storm door should arrive. They’ll install that and be done. Uh, with Phase I, that is. (They installed new basement windows, last week, and boy are they snazzy!!)








The bathroom is starting to morph into something actually usable. It is past its "desperately ugly" stage, as Bro Rob put it, to "nearing-its-full-potential" stage. I was able to get some color up there, last weekend, and that alone was a welcome salvation from the fire-house red of its past incarnation. There’s still a lot of trim work to do, and many a mitered cut to make before we sleep. But ah, to sleep, perchance to dream of finishing up with phase I – ay, there’s the rub.

Tuesday, March 6, 2007

Another Busy Weekend



The last week has seemed to be the turning point in our renovating project. Changes of real substance are happening quickly. Last Friday was a big day – our Corain countertops were installed. These babies are nice. There’s a lot of $$ floating around in that kitchen, but considering it’s a pretty important room (and in desperate need of attention), it seems a worthy investment.



We finished putting the trim back on the guest bedroom windows and doorways. This was a learning experience, as I’ve never done that before. I was so pleased with myself, Friday night, when I showed my first completed window to Rob.


"Wasn’t there a little strip of wood that goes under the top board?" he asked.


Sure enough, I had gotten it all put together and managed to actually leave a piece out. And I remember refinishing the blasted things, too! I felt really dumb.


I felt even dumber when, upon showing the bathroom window trim that I had put back on the wall, he again had to ask the same question: "Wasn’t there a little strip of wood that goes under the top board?"


I did it again!!




"See you in a hour," he said, and walked off to where he was installing a window in the laundry room. This is one nice window. It changes that little dungeon of a room to a much more cheery, pleasant place to be. Even from the kitchen – even from the dining room, for that matter – we can see out to the backyard, now. While we have that wall open, we’ll install a motion-detecting light on the other side of the window. (There weren’t any back yard lights at all on that house.)


The contractors were working on the bathroom plumbing, when they stopped, last Friday. We expect they’ll be finishing up with the bathroom this week. They’ll hook up the kitchen sink plumbing, dishwasher, etc, as well. Then I imagine they’ll start putting up sheet rock on the guest bedroom ceiling. If they are done with that by next weekend, we want to rent a floor sander and experiment with that room to get an idea of what the rest of the house will be like.


The last major thing to do in the kitchen is put in shelves. We expect that the little stuff -- wainscoting, baseboards, chair rail, etc. -- will be done long before that. That room will be ready to go well before we’re moved in.


We’re slowly coming out of this miserable winter, the moderate temps have made working in the house so much nicer. I can actually open a window when I put the poly on. It won’t be long before yard work will be beckoning to us. And with as much we need to do out there, we probably wont see the inside of the house again for weeks.

Monday, February 26, 2007

Renewed, Restored


As our blog title indicates, the whole goal is to bring back to life what has been allowed – either by bad taste or lack of interest – to deteriorate. This past weekend was a chance to Renew, Restore, and even Re-fashion, in a sense.










The greatest accomplishment, by far, was the results of the hours put in by Repair-O Man (a.k.a., Brother Rob). After following through with a suggestion from Rob’s mom: taking out the wall behind the built-in china hutch and opening up the middle section, the project just seemed to languish sadly in the kitchen. While everything else around it was being transformed, it sat dejected, waiting its turn at rejuvenation. Rob and I had a general idea as to what we wanted, but didn’t have the least little clue as to actually make it happen.

Repair-O Man had a plan.

We knew that the shelves themselves needed to be extended, but we weren’t sure as to just how that was going to happen. Sure, cut boards to fit, etc.; but how do you fasten them on? Screws? That would look tacky. Those funny, wrinkly nail thingys? That would look even worse. Repair-O Man came up with a solution that we would never have considered in a million years: joining the extension with biscuits. Yes, I said biscuits. With biscuits, wood glue, and about a million clamps, the shelves now came out flush with the wall behind it.


When we took out the wall (way, way back in January), we saved the old beadboard backing. Repair-O Man cut down the segments needed to enclose the top and bottom cabinets and reinstalled them. Adding some 2X4’s for additional support, he fastened sheetrock over that. The chimney that ran along the right side of the hutch presented a problem, in that the plaster had come off in jaggedy line. Repair-O Man just cut a piece of sheetrock to match the outline of the old plaster. The new then met the old and were joined by a hearty dose of mud later on.

The rest of the restoration falls on our shoulders, but that’s okay. This part, we can do. It looks like the kitchen could become the second room in the house to reach full completion. (And to think, I honestly expected to live with the big hole in the wall well beyond our move-in date!)

The rest of the weekend activities didn’t render quite the same dramatic results; nevertheless, they were equally as productive.

We said goodbye to the old claw-foot bathtub that had been in the bathroom since 1910 and, recently, lying on its side in the living room for the past two months. Rob and I scooted it out onto the porch and were happy to see it go the next morning, because, from across the street, it looked like a dead Holstein. Rob’s cousin came and picked it up (well, maybe not picked it up). It’ll find a new home in a house that is yet to be built.

Rob and I cut, fitted, painted, and installed beadboard panels in the bathroom. Specifically, the pieces that go behind the fixtures (as that’s what the contractors are getting ready to install). We figure it’s easier to do that now than later. We found that beadboard siding was infinitely cheaper than the paneling we bought for the kitchen. Since we were planning on painting it anyway, we used a heavy-duty sealer/primer to cover it front, back and sides. We also slapped some on the wall. Taking this measure, and also caulking around the edges, should ensure that moisture has little chance of working its way behind the panels and end up becoming vast civilizations of mold colonies.

This wont come as news to you seasoned restorers, but we’ve discovered that the little things – trim, baseboard, wainscoting, etc., end up taking more time than we originally imagined. It seems like you spend hours with little to show for it. Still, we know that it’s all part of the process. People who come over always say that we’re "really making progress," and we’re holding them to their word.

I imagine the bathroom will be nearly finished, by the end of the week. We should have the trim in the guestroom ready to put back on the walls by Thursday or Friday. On Friday, the "Installation Team" is going to come out and put in our – ahem – Corian countertops.
Renew, Restore, Rejuvenate . . . and later, maybe, Relax.

Tuesday, February 13, 2007

Hard Work, but We're Doin' A Heck of a Job


Everyone who stops by and sees the house says that we’ve been making a lot of progress. With our project list growing, we at least enjoy having a variety of tasks to do. If we get tired of doing one thing, we can switch to whatever’s next on the list. Even though it might seem a bit capricious, things do get done and we have a better time. And, that’s what’s it’s all about, after all.


The contractors finished putting in the tile floor in the kitchen, laundry room and pantry. That alone has really given the room a finished look. The kitchen cabinets are finished. This past weekend, we started setting the cabinets. We got as far as the two cabinets of either side of the stove. Since we’re having the countertop made to fit it, we had to make sure the cabinet was precisely level and plumb. Then we had to screw it into the wall without messing up our measurements. No easy feat.


Last Friday, we borrowed the truck and hauled four 4X8 sheets of beadboard paneling, six sheet of sheetrock, and a dozen different boards of trim (i.e., baseboard, chair rail, quarter round, etc.). I spent much of the past weekend staining this mountain of unfinished wood. On this bare wood, I’ve found that you have to use at least 2 coats of stain ("Special Walnut") to give it an even look.

Rob filled in the space underneath the south kitchen window with sheetrock. It had been left open, when they put in the last set of cabinets.

Prior to doing any of these fun, indoor activities, we spent all morning, Saturday, finishing loading the dumpster. Even though we super-sized on the dumpster, we still managed to fill it up. We even took off the trellises on either side of the front porch and pitched them in there. Anything that was too big and bulky for our trash cart got pitched in. It’s amazing how much trash can come from a project like this.

Our lights for the kitchen and pantry came. The contractor installed the pantry light, and Rob tried to hook up the main kitchen light; but didn’t have any luck getting it to come on. I left a note for the contractors, today, and hopefully, they’ll be able to figure out the problem.
It really is starting to come together. The guys are going to start working on the bathroom, next. They want to get the house livable as soon as they can. It’s doubtful that a moving day would happen any sooner than mid-March, but that’s fine. There isn’t that much rush, and it’s been nice to not have to live with the chaos – just visit it.

There have always been surprises and new discoveries, ever since we got the house. An even bigger surprise happened recently when we got a call from the former owner. She was very gracious, as I expected her to be. What I found especially interesting was that she always wanted to open up that inside staircase. She was surprised to hear that we already did that.

Amazing Raze


If you’ve been following this saga, you know that this house has duo personalities. The bottom floor has an Edwardian-era elegance about it, while the upstairs, which had been converted to a self-contained apartment, complete with bathroom, kitchen (that had been built over the inside staircase), and outside entrance via a fire escape, looks and feels more like Ike and Mamie’s servant’s quarters. If we could not bridge the generation gaps between the two floors, then we were at least going to join the two floors period.

The only way this could possibly be accomplished was through the combined forces of Brother Rob and DESTRUCO MAN.

Opening a blocked passageway in a house is, I would imagine, just about as pleasant as opening blockages in people. However, within 30 minutes of arrival, Destructo Man had performed the necessary "ectomies": bathtubectomy, sinkectomy, and, er…. you know. Brother Rob successfully slayed the dragon on the opposite side of the wall – the old kitchen cabinets. In 1-½ hours, both rooms had been gutted and the wall between them sundered. Once those were gone, they were able to get to the blockage – floorboards that completely covered what had been an open staircase.




Destructo Man used his reciprocating saw like it was a butter knife. Without thinking twice, he sliced off whatever was in his way: pipes, sheetrock, floorboards, toes (not really), 2X4’s . . . you name it. The huge floor joists were severed neatly at the stairwell walls, and for the first time in, probably, 50 years or more, you could see all the way to the top of the second floor ceiling from the downstairs.

Even with a break for lunch (which was catered!), Brother Rob and Destructo Man were finished in less than 5 hours! Amazing! They left behind an upstairs screaming with possibilities and a small mountain range of debris in the backyard that just makes you scream.

It feels like we have a whole house, now. No more having to brave the cold and fumble around for another key to visit the upstairs. We both agree that whoever did the original remodeling did a pretty good job. It was a very clever and economical use of space. Still, we’re glad it’s back to where it started from. Now we see some new options we hadn’t considered before. Even though the upstairs is part of the second phase of the remodel, it’s nice to know it’s ready to go anytime. That’s something we couldn’t have possibly accomplished on our own.

Tuesday, January 30, 2007

How Hard DO We Want To Work?


It was a deeply philosophical question that started this week, and it came from a rather unlikely source – our contractor. After getting home from work, I stopped by the house to see what they did that day. I was really pleased to see that they had built the "box" that the washer and dryer will sit on. This "box" covers an old outside entrance to the basement. The space underneath made a convenient area to run the plumbing through. When the previous owners enclosed the back porch and converted it to a laundry area, they just covered the old outside entrance with a ¾ inch sheet of plywood – and that’s all that their washer and dryer sat on! Now it has an amply supported riser that compensates for the slope in the floor. Not only is there plenty of room for the washer and dryer, there’s also enough room to stand on it without falling off the edge.

After properly admiring their day’s accomplishment, they posed the aforementioned "philosophical" question: "How hard do you guys want to work?"

"What do you need done?" I asked.

They went on to explain to me that, if they added yet another layer of underlayment and tile on top of what was already three layers of underlayment and old linoleum, there would be a rather formidable step up into the kitchen. A possible hazard, for sure. This could be resolved by taking out the old linoleum and underlayment. You end up with a minimal rise at each threshold.

That’s all they were requesting.

"Tell ya’ an easy way to do that," one of them said. "Just set your skill saw on 5/8 inch and buzz down each one of these lines in the linoleum pattern. Make each section about a couple of feet wide, then turn around and do the other direction."

Hmm… I thought. Kinda like cutting a cake. How hard can THAT be?

"You’ll probably mess up your blade, but it’ll save you a heck of a lot of work."
I didn’t think it sounded like something too much out of our reach, so I agreed.

"When do you need it done?" I asked.

Almost gleefully, he replied, "Just whenever you guys can get around to it would be fine."
"Well, we’ll probably start on it tonight. It’ll be a nice break from painting."
"Great, we’ll get our stuff out of your way."

I should have known by how their eyes lit up when I agreed to their assignment that they had more of a grasp of just what kind of a job it would be than I did. In no time at all, they had removed their scaffolding they were using to work on the kitchen ceiling; and all their tools were ensconced in the other room. With a cheery wave, they were out the door for the rest of the day.

"I kinda accepted a job for us," I prefaced my announcement to Rob that evening over supper.

"What kind of job is that," he asked, his eyes widening.

"Well, R asked me how hard we wanted to work, and I told him we’re up to just about anything," I explained. "They need us to take up the old kitchen floor down to the original flooring."

His spoonful of chili froze halfway between his bowl and his mouth. "What now?" he asked.

After hearing an explanation, he agreed as I did that it sounded like something we could handle.

What were we thinking?

The skill saw was pushed to its maximum capacity. We made long cuts in a north/south direction on the old kitchen floor. The sawdust filled the air with its brown silt burnt by the fierceness of the saw blade. Smoke started rolling out of the motor. Time to give it a rest.
Without making an east/west cut in the floor, we got out our Christmas pry bars and started working at the long sections. We figured the first section was put on with railroad spikes. The next layer under that was different. A weird smell reminiscent of model airplane hobbies wafted up from the floor as we pounded and pried off the old materials. That distinct smell must have been the glue that they used on one of the floors. It was coming alive again!


It was an evening for "kitchen archeology," in a sense. The top layer was a relic of the early ‘80’s, we figure. The one underneath it had to have been from the ‘60’s. It was an aqua-green color with a pattern reminiscent of colonial-type decorating, a style that was popular in upholstery and curtains, when I was a kid. Underneath that was a type of fiberboard underlayment that just came off in chunks instead of the nice, neat, "cake-like" pieces we were promised.

After about an hour, we made it down to the age of dinosaurs – the first linoleum the kitchen ever had. It’s an interesting "pattern," if you can call it that. Really, it’s nothing more than a swirl of colors: reds, greens, grays, blues…. you name it. It kind of has a marbleized effect. Very interesting and not all that bad looking.

"I think that’ll be good enough for them to work on, don’t you?" I asked Rob.

We decided to just leave the last layer alone. It was stuck down with no less than one million tiny staples. After wrestling with the previous layers, we weren’t about to go around and pull each and every one of those staples.

"It won’t create too much of a step-up, if they put the underlayment on over that," I said. "Hey, look. The basement door opens up all the way, now!"

The basement door had always just stopped about halfway open. When they added flooring and underlayment, they never bothered to trim the bottom of the door. They just learned to live with the door’s impaired capacity. Now it’s got its old swing back, just like a lot of features in the house will when we’re done.

After taking another hour to clean up our mess, we slapped the dust out of our clothes and hair and called it an evening. How hard do we want to work? Don’t even bother to ask.

Monday, January 29, 2007

The State of the Mess Address


My Fellow Amar’kuns . . .


Today, January 29, marks our first month’s anniversary of closing on the house. I won’t go into any summaries as to what we’ve done up to this point, as you can scroll down and read for yourself (if you’re THAT much of a glutton for punishment). But I do need to catch you up with what has been happening this last week.


It’s been a busy week in Lake Snow-Be-Gone. To begin with, this past week was the first for our contractors. They got started on Monday, mainly just delivering tools and supplies, setting up shop, etc. Tuesday, they rolled up their sleeves. As we have a bit of a deadline looming with the kitchen, that’s the room they started with first. They got started adding the electrical: about one million outlets and switches, with tons of wiring for the garbage disposal and dishwasher.


They also saw that the lead pipe for the kitchen sink was badly held together with clamps that weren’t the right size to begin with. They completely replaced the old lead with new plastic plumbing.


Each light in the kitchen will have its own switch. We have a main light and two pendants. One pendant will hang behind the china hutch and that will be the light we leave on at night and when we’re gone. The other pendant hovers directly over the sink. We found a great web site ("Progress Lighting") and ordered some really cool lights for the kitchen. (One interesting aside – the contractors discovered the old gas pipes for the lights in the house were still in place.)


Their electrical work took a couple of days. By Thursday, they had started putting up the sheet rock on the ceiling. We had also asked them to install a light in the pantry (it never had one!). They finished the sheet rock on Friday, in addition to doing the electrical for the washer and dryer.


In the meantime, our stalwart renovation heroes –Rob and I--had plenty of work orders to fill. I finished stripping the kitchen side of the china hutch early in the week, so I wouldn’t worry about getting the new floor messed up. Rob insulated the bathroom window, and I put the final coat of paint on the pantry trim.


Tuesday night was exciting: We took out the old claw-foot bathtub. Rob’s cousin had expressed interest in it, and that’s all it took for us to just GIVE it to him. Still, we wanted to get the bathroom – the "desperately ugly" bathroom, as Brother Rob called it – ready for the contractors. It was unimaginably heavy. As my sister-in-law remarked, "Imagine that full of water, someone in it, and on the second floor!" We managed to scoot it out on old towels and place it close to the front door. I had no idea that the legs on those old tubs just slide into a bracket-like thingy. That’s all that holding them in place! Amazing.


Wednesday night was truly memorable. There was one more thing left to take out of the Desperately Ugly bathroom. You guessed it. We saved the "best" for last. Rob went to unbolt it from the floor, twisted the wrench around a couple of times, and the bolt just came up in his hands. It was completely rusted out. That – ahem – "fixture" was just setting there, not bolted to anything! Winter’s early cloak of darkness was a mercy, this time, when we carried that – ahem – "fixture" out to the backyard.



Our contractors suggested that we take out the aluminum and clapboard siding on the east wall of the laundry room, make a box out of 2X6’s to go around the breaker boxes, and go back with sheet rock over the whole wall. Slap a door on that box, and the garish breakers are hidden away. That’ll neaten up that wall immensely. Rob devoted one evening to taking off the siding.




Up until last Friday, if I wasn’t stripping, I was staining. All the woodwork for the guest bedroom has been completely stripped, and I managed to get some pieces stained. The closet door, in particular, turned out especially nice. The "Special Walnut" stain is a tad bit darker than what we had originally planned, but we sure like it a lot. It evens everything out and gives it a very deep glow.



Now, I’m not one for product endorsements (especially if they aren’t paying me), but, for you strippers out there, if you’re like me and get frustrated with that final bit of residue that refuses to come off, then you need . . . sound cue . . . CITRISTRIP! Yes, CITRISTRIP will take off that pesky gunk from the surface of the wood, leaving behind bar-nekkid wood. Honestly, this stuff is good. The only trouble is, it’s pricey. I’ve managed to find some stores that sell it cheaper than others, though. At any rate, I just dab some on to a finishing pad and then rub away at the surface until I see that it has removed the old gunk. Then – and they don’t tell you to do this, either – I just take a rag and wipe off what’s left. It comes out looking clean, clean, CLEAN. And the smell won’t send you fleeing into the streets and forgetting your first name, either.


That was your first tip for the day. Here’s another tip: Never, NEVER sneeze while wearing a respirator.



Our kitchen cabinets that we ordered three weeks ago finally arrived on Friday . . . late Friday morning . . .late, LATE Friday morning, to be precise. These are unfinished oak cabinets with concealed hinges (do we need a permit for that?). Anyway, I managed to sand and stain the cabinets before the sun went down, that day. Even with one coat of stain, they looked pretty. The next day, I slapped on another coat of stain in order to darken them a couple more notches. By the end of the weekend, they had two coats of stain, one coat of polyurethane, and I had the cuticles of a coal miner.


All weekend, Rob got walls ready – i.e., sanding, taping, etc. – while I followed him with a paintbrush. The pantry now has a pleasant, citrusy look to it, and those poor walls of the guest bedroom finally have a little color to them. It’s amazing what a bucket of paint and a brush will do.


One of the charms about living in a house this old is that you’re surrounded by real wood – no particleboard here. Also, one of the frustrations about living in an old house is that you’re surrounded by REAL WOOD. This is only frustrating when you have to put it back where it came from. Rob found this out firsthand, when he went to reinstall the trim around the windows. Even drilling a hole didn’t help. That wood put up quite a fight, when he tried to hammer those nails back in. By the second window, he discovered that by drilling a little deeper, that seemed to take some of the fight out of it.


When you’re deep into home renovation, like we are, you manage to derive entertainment from the most unlikely of sources. For example, I don’t know how many evenings we’ve spent just looking at LIGHT FIXTURES online. I’m not kidding! Rob happened upon a phenomenal web site for ordering lights: Direct Lighting. Now, this isn’t a product endorsement, mind you; but we’ve never found a better source for the kind of light fixtures we need. They literally have thousands of lights to choose from, in all different price ranges. We spent an hour, one evening, just going through their online catalogue – and we didn’t even get through HALF of it! Anyway, that was your other tip for the day.


. . . So, in conclusion, my Fellow Amar’kuns . . . we’re making progress. Oh, it’s hard work, but we’re doin’ a heck of a job. In spite of the tedium of winter (who would have thought January would be so downright nasty?), we’ve managed to always get something accomplished. Maybe we’re not quite as far along as we had originally envisioned, but, being the easy-going Deciders that we are, we’ve managed to flow with the punches.


And that’s this week’s news . . . where the nails are strong, the paint is good looking, and the refinishing is above average.